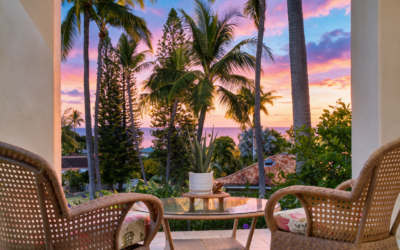
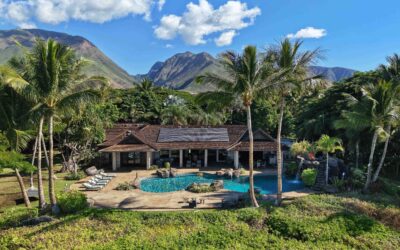
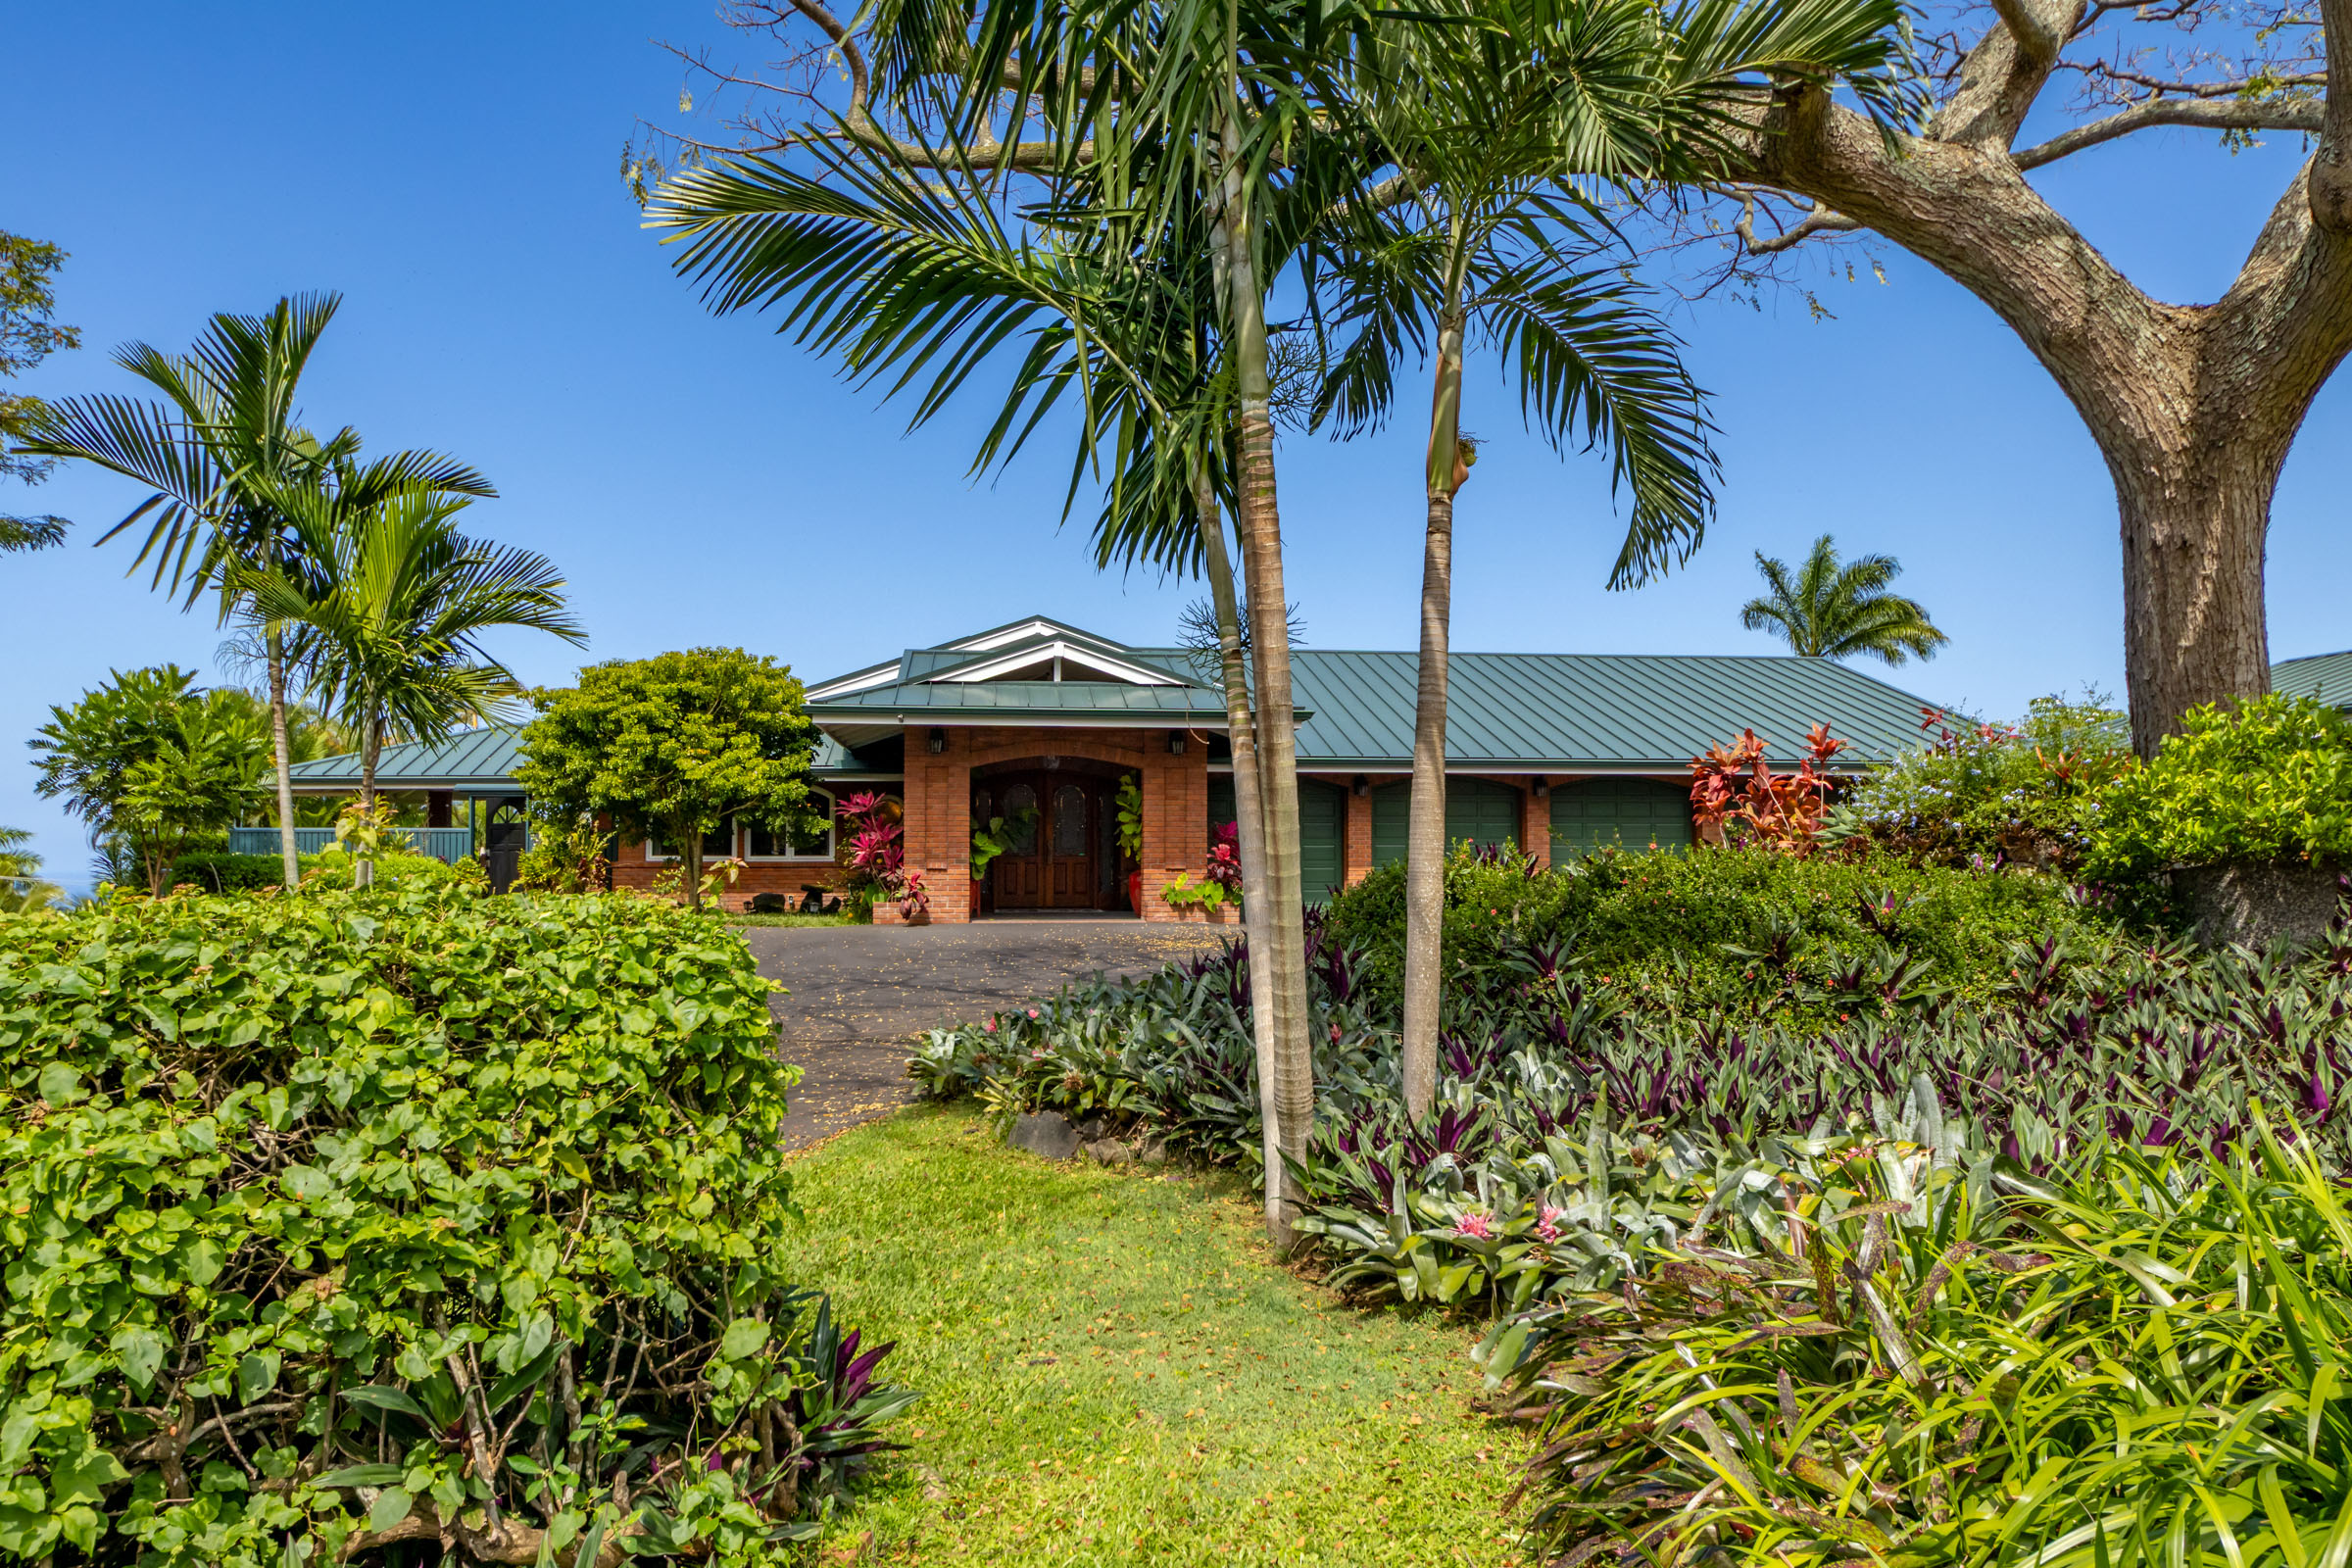
On 1.75 acres of rolling lawns and manicured gardens, this red brick country manor presents a distinguished expression of Kona living. Solidly built and extensively renovated between 2014 and 2016, the residence blends classic architectural character with thoughtful modern enhancements, creating a home designed to feel refined, comfortable, and lasting.
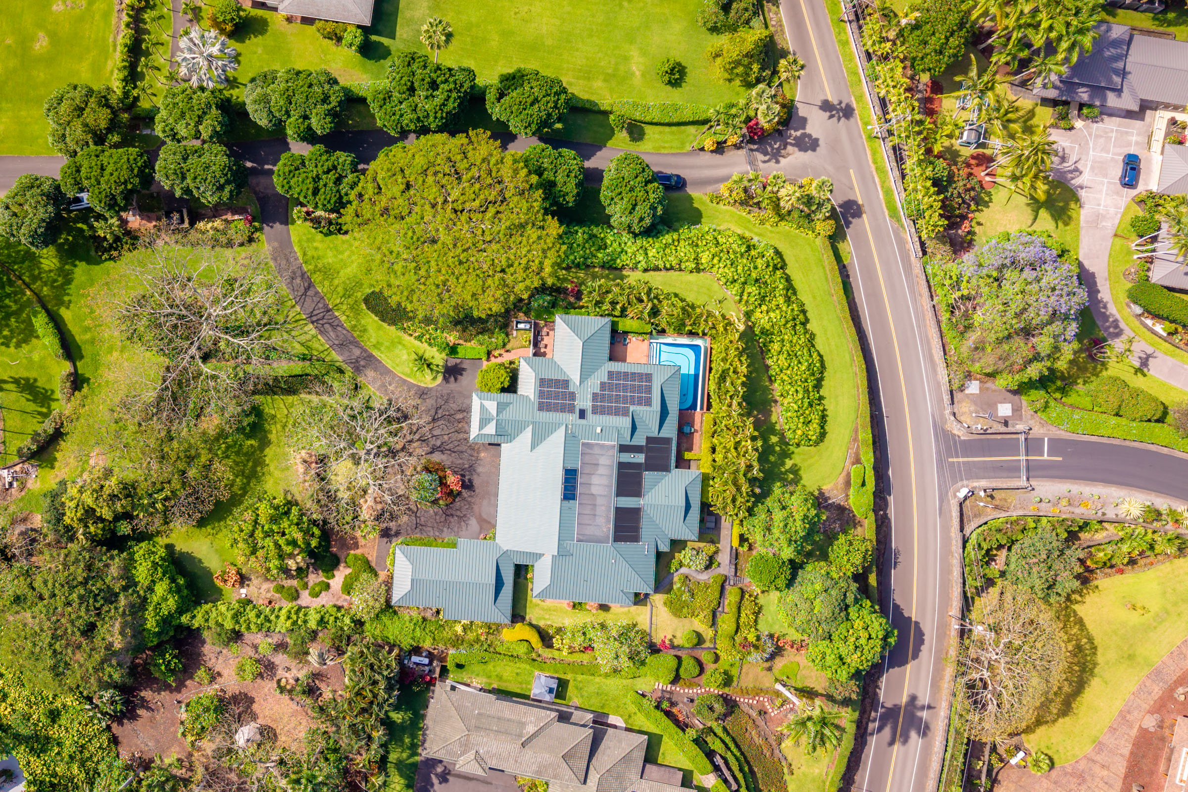
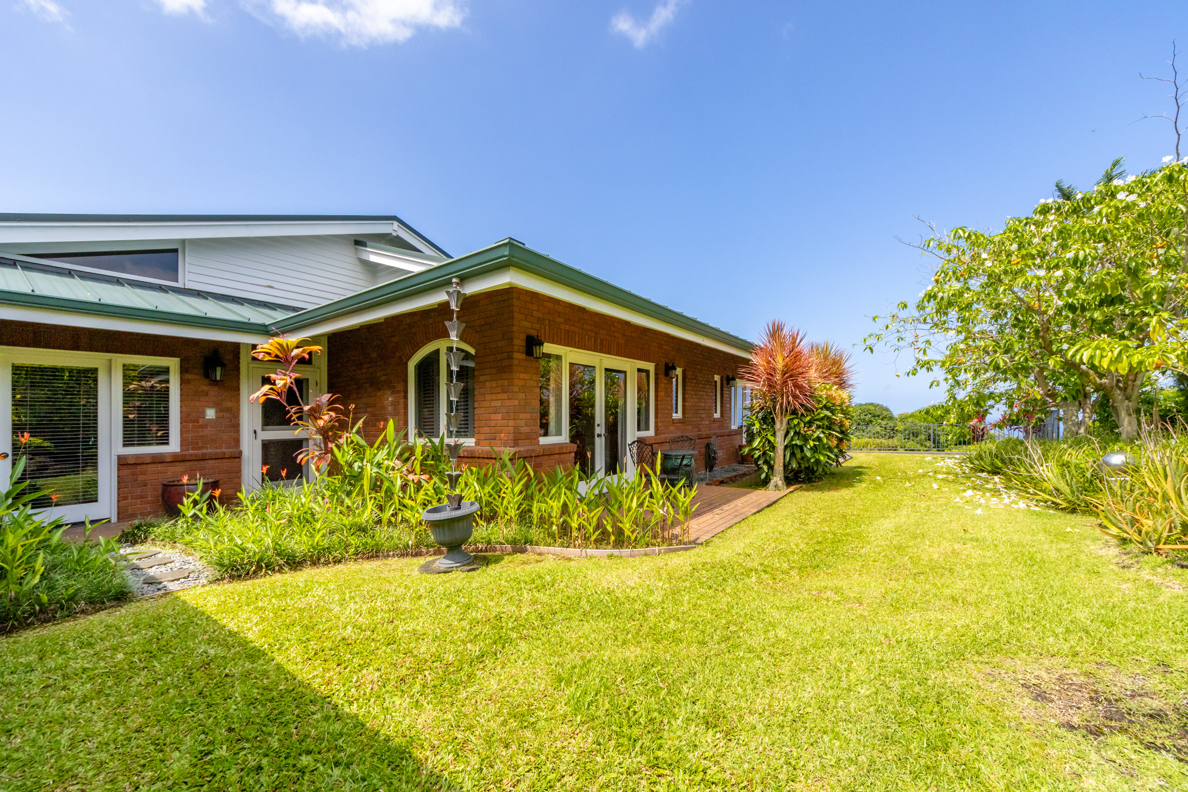
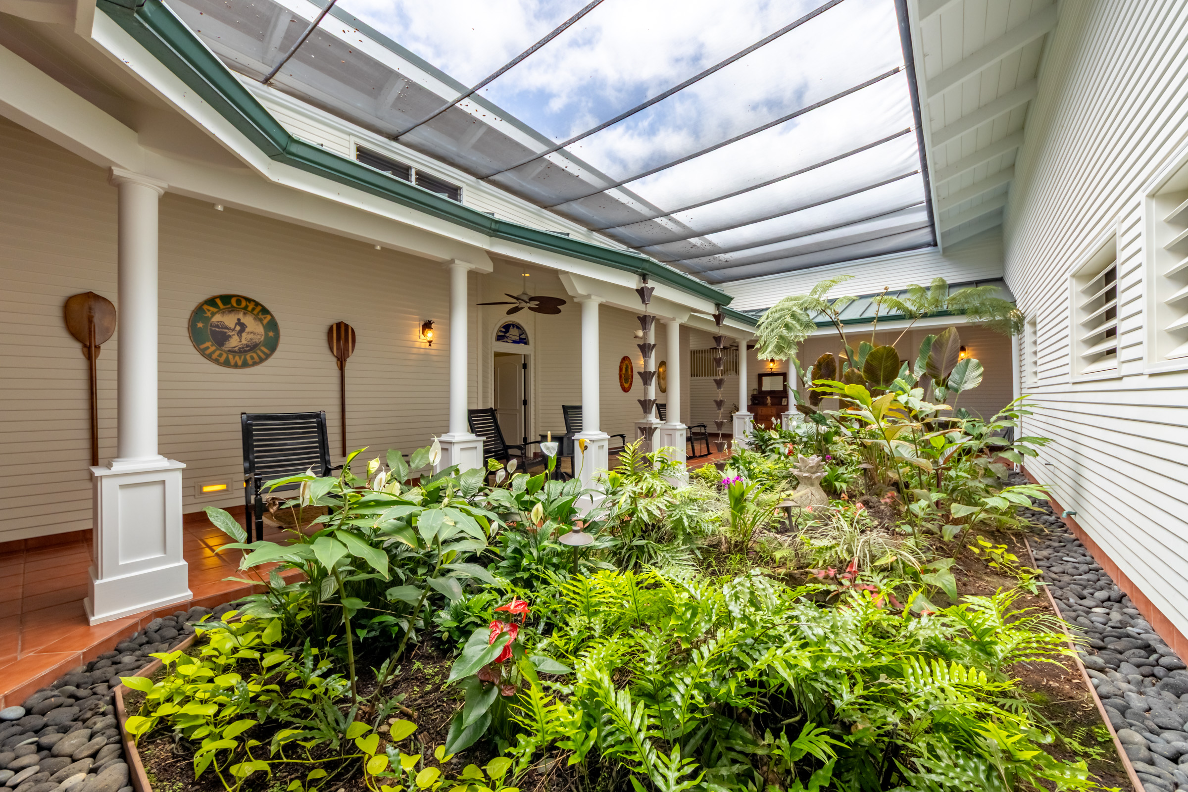
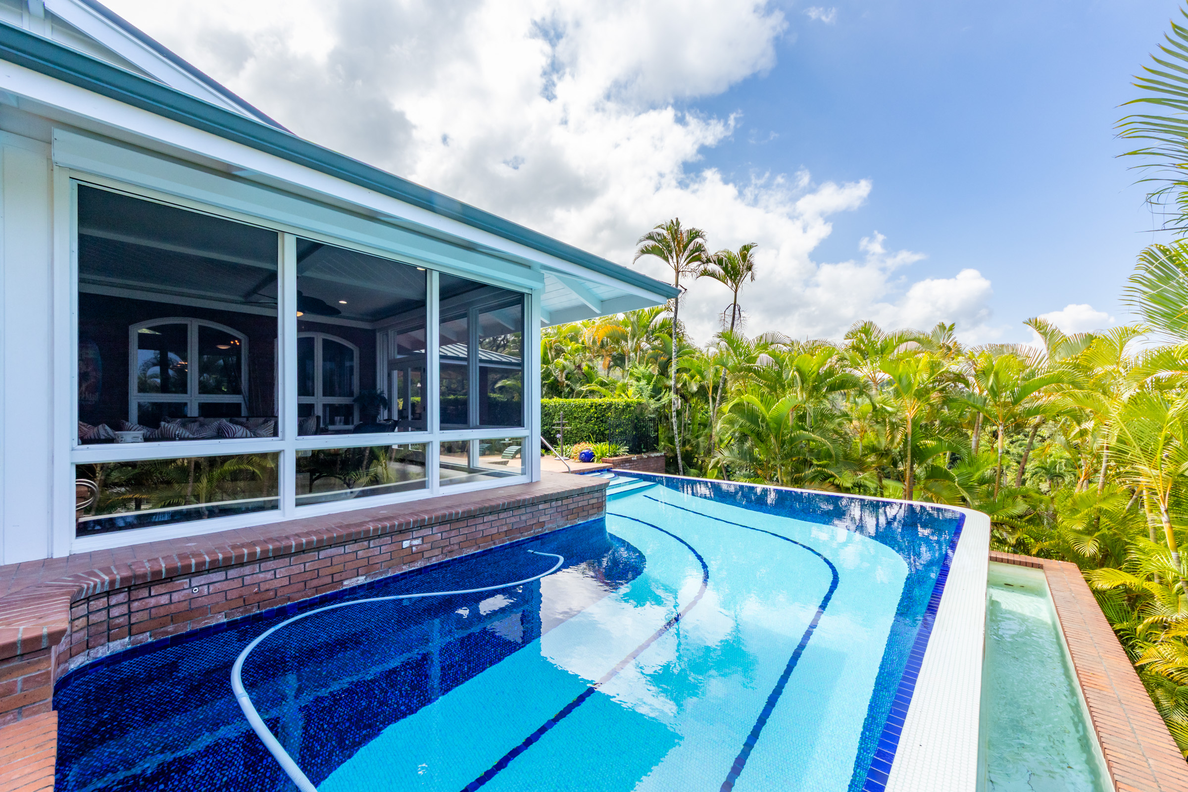
A peaceful central atrium anchors the home, bringing natural light and serenity into the heart of the residence. The south wing offers a spacious country kitchen, lounge area, and dining space, creating an inviting environment for everyday living and gracious entertaining. French doors open to a covered patio, where brick pathways continue toward the pool and surrounding outdoor areas.
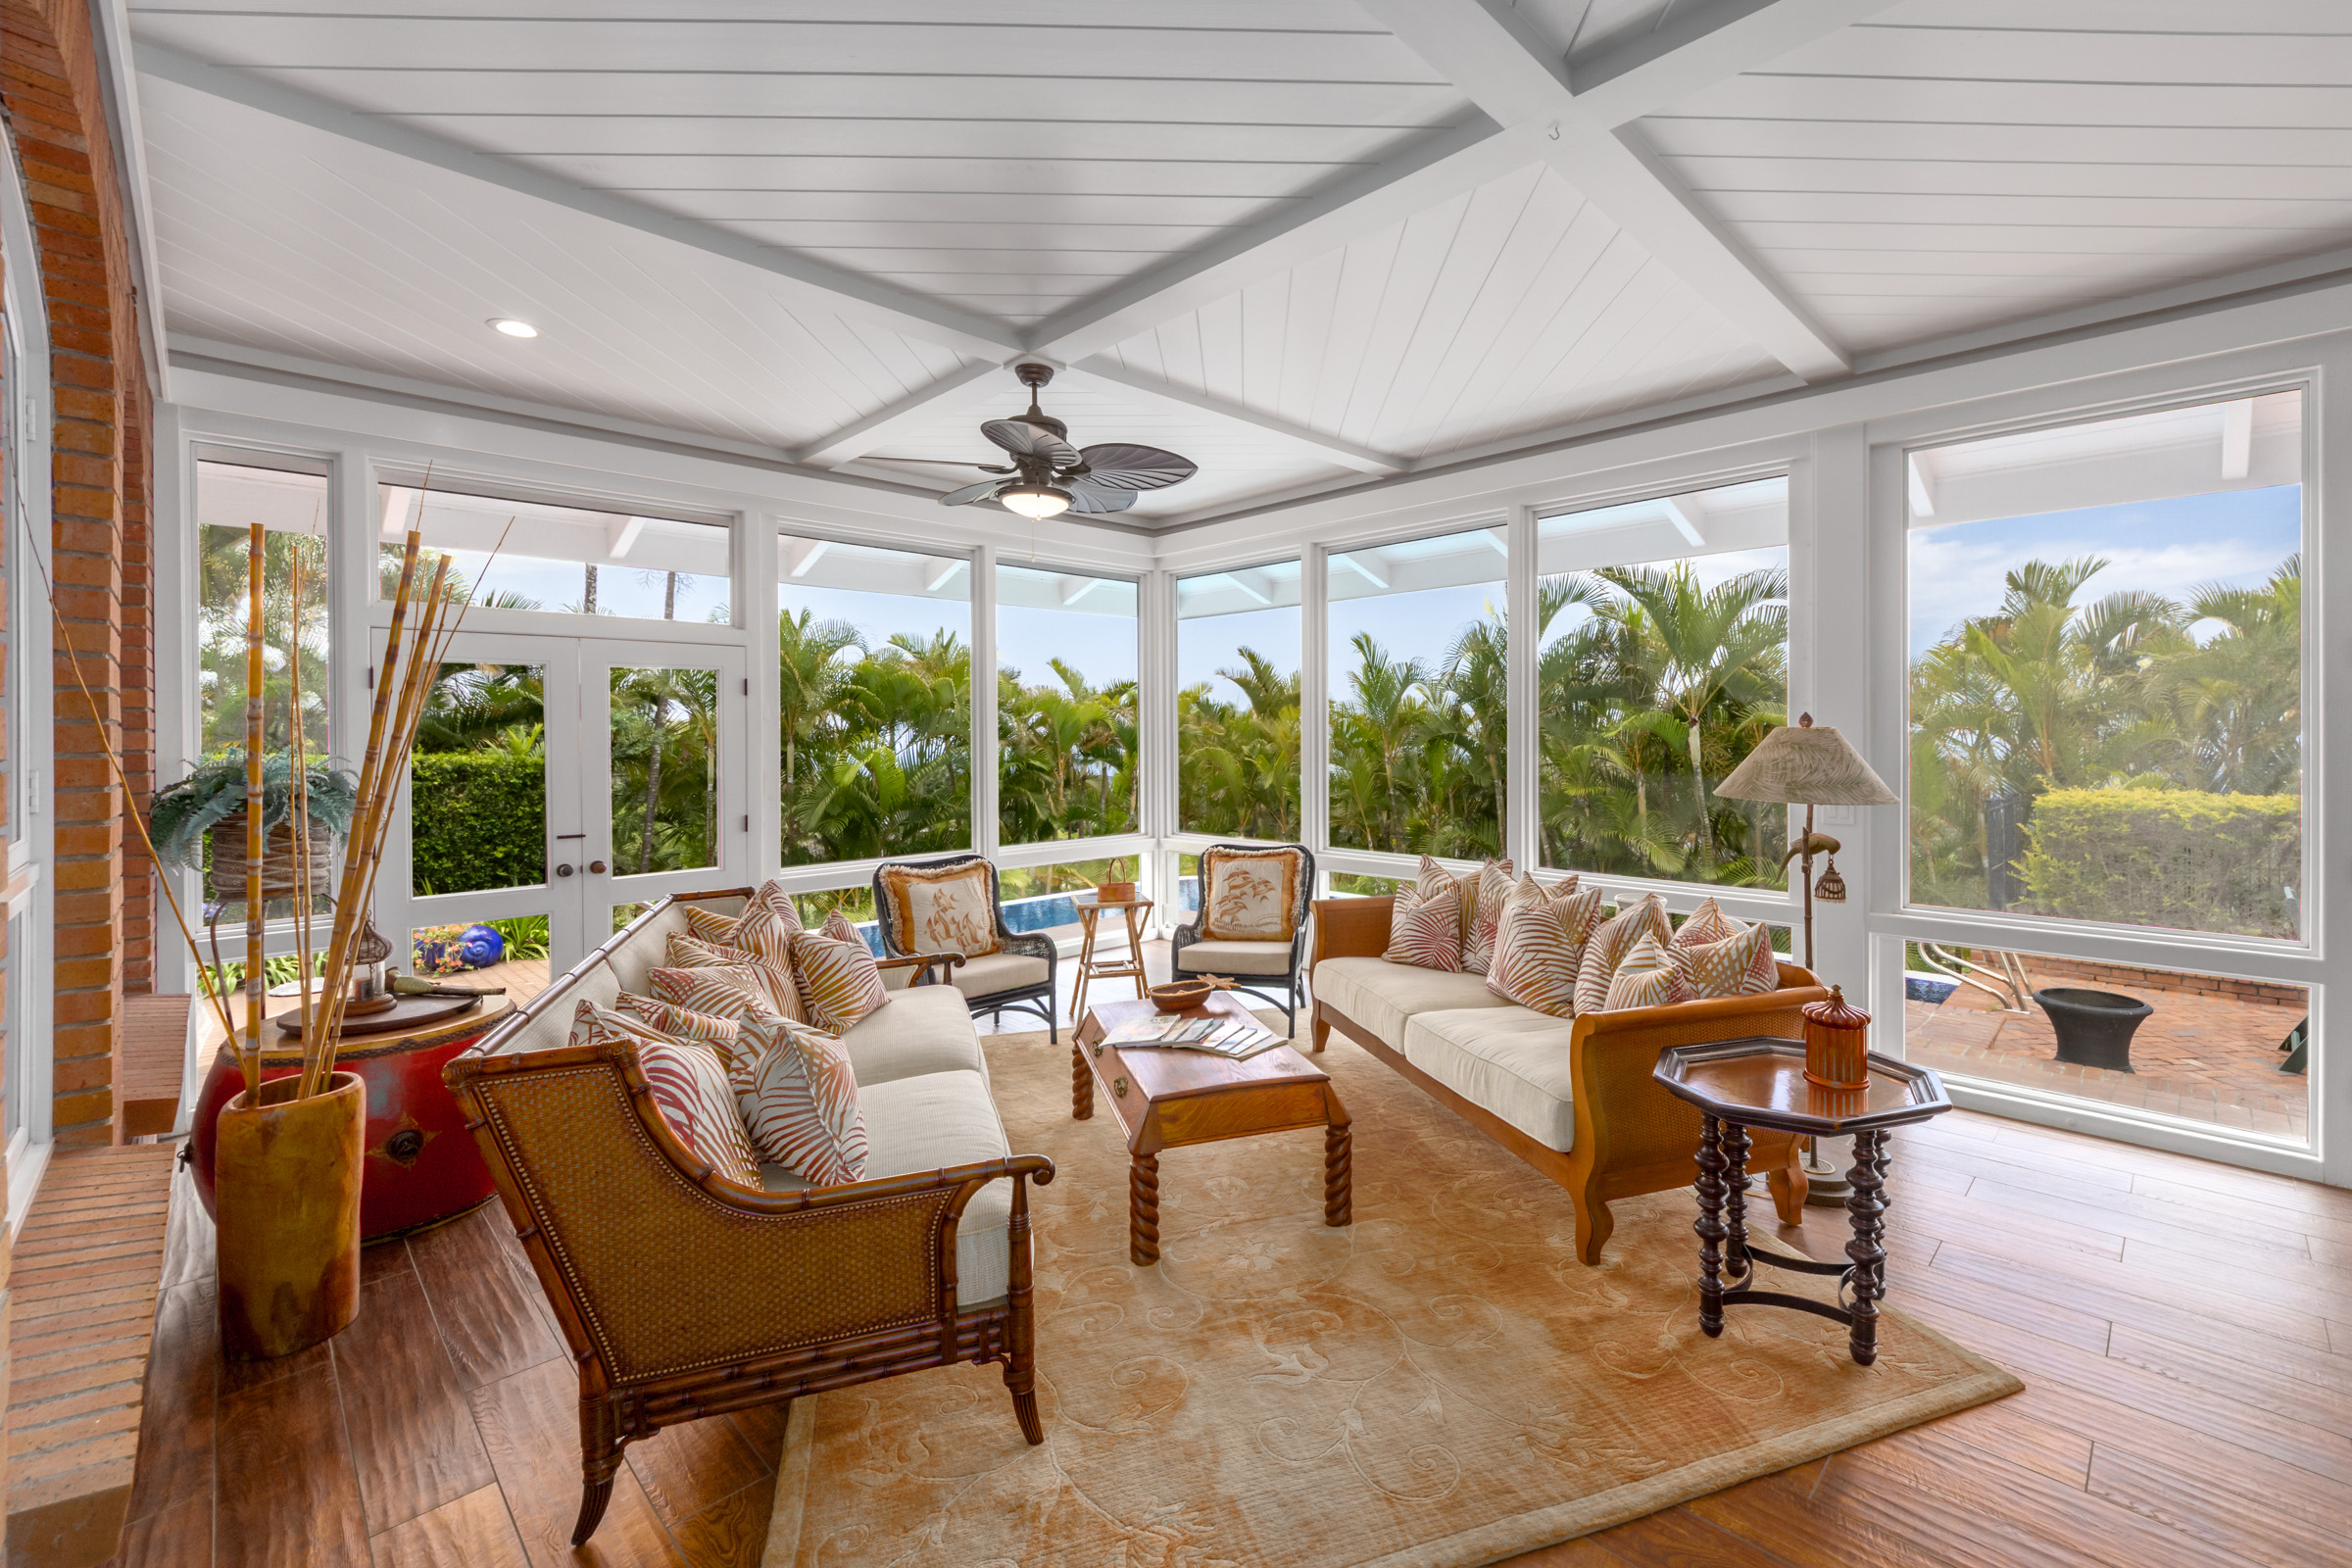
The Southern-style screen porch is one of the home’s most distinctive features, offering a charming and versatile living space with electric storm and security shutters for added peace of mind. The primary suite serves as a private retreat with two walk-in closets and an updated bath featuring a walk-in shower and soaking tub.
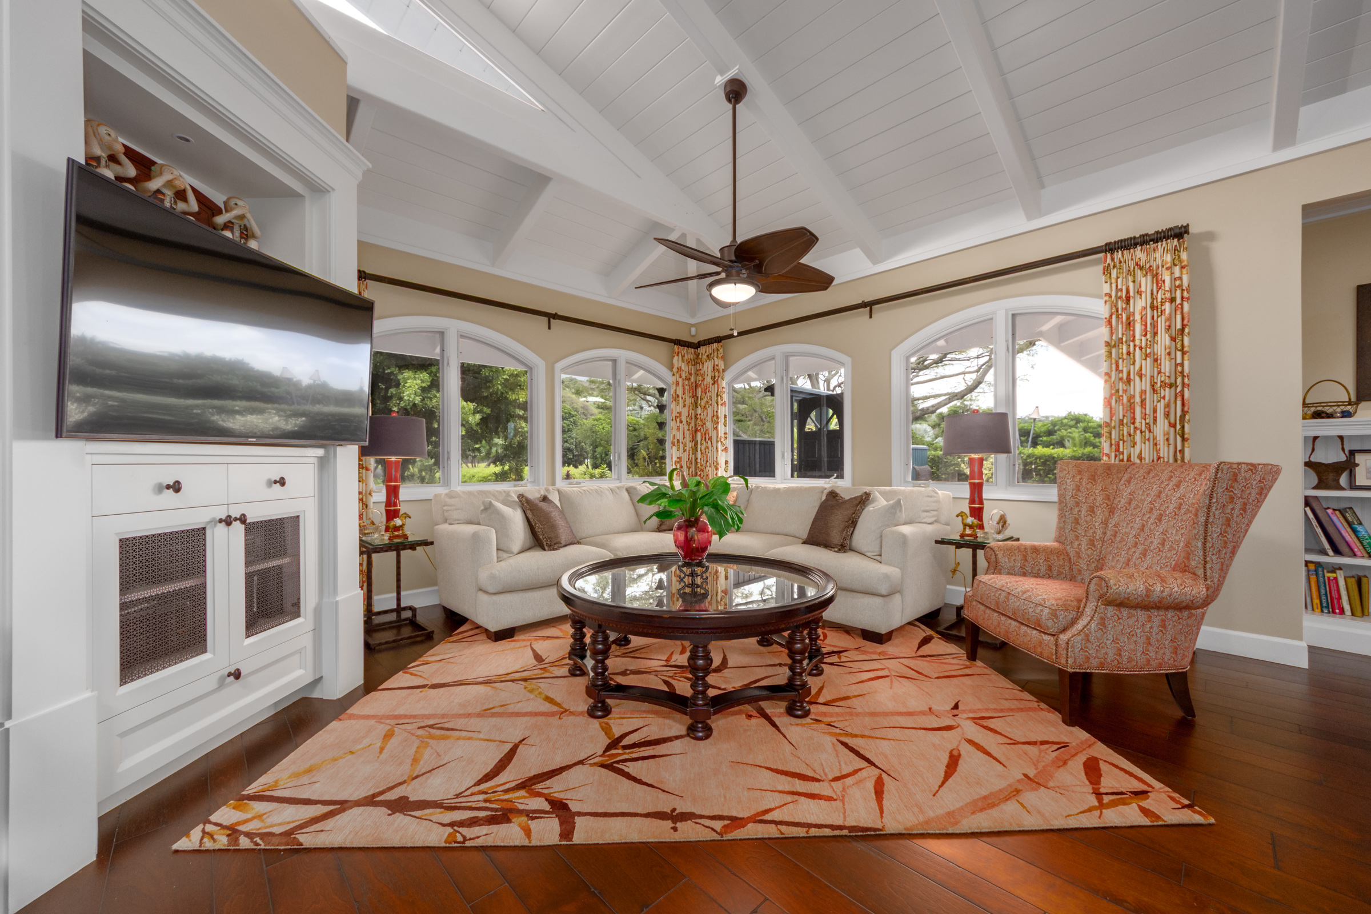
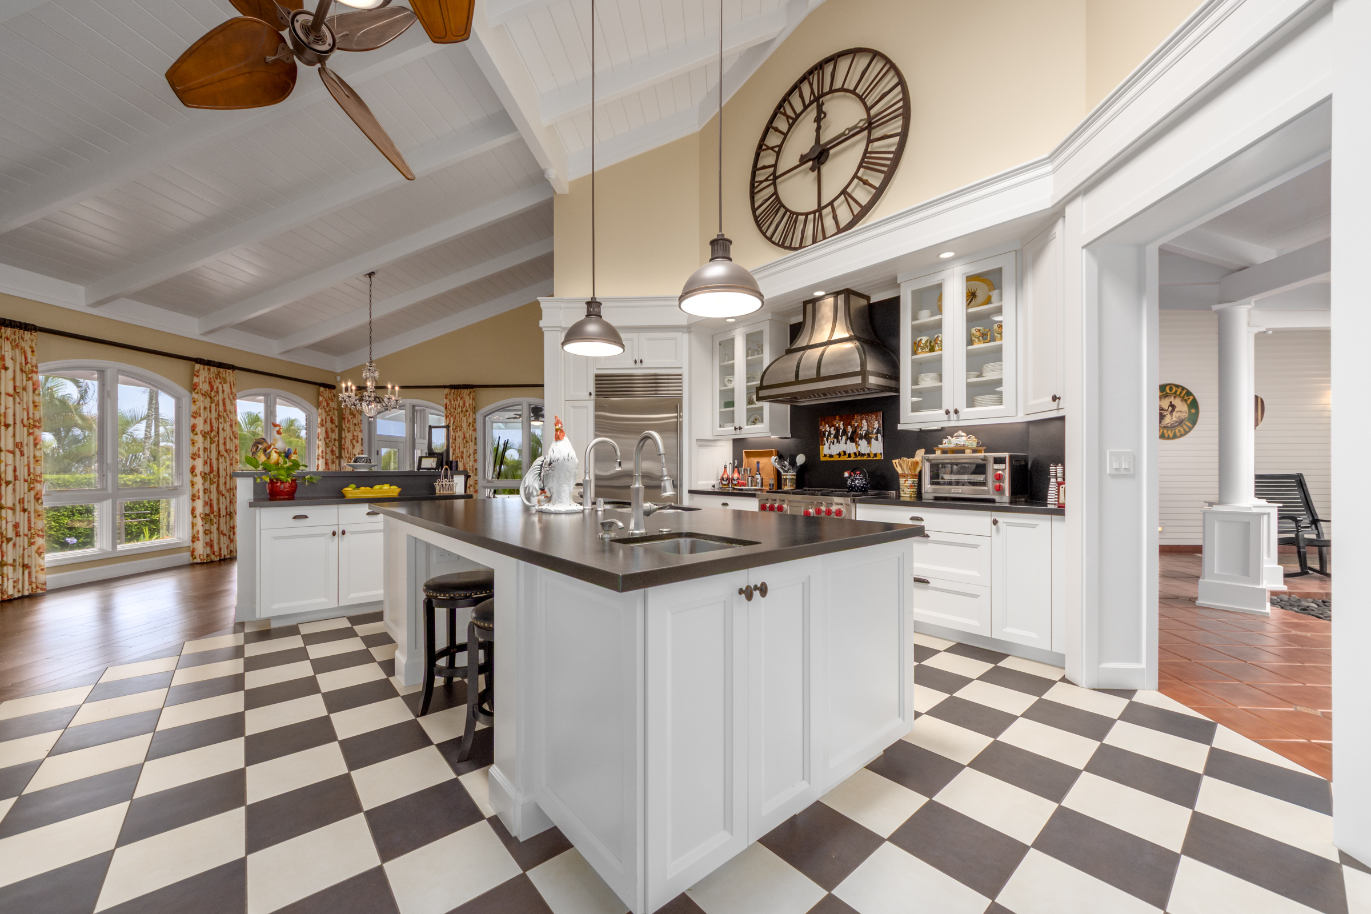
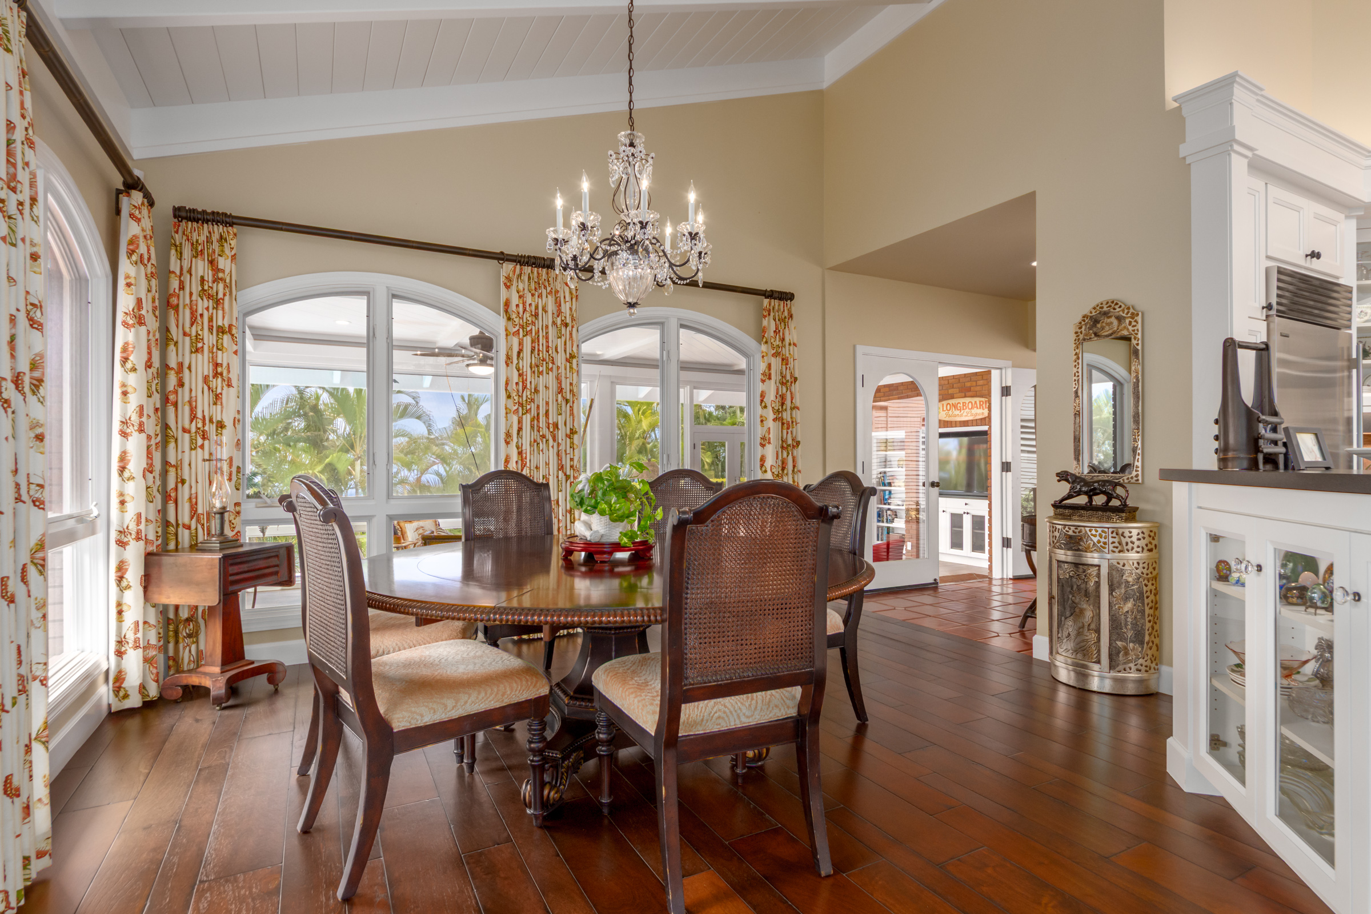
The main residence also includes two en-suite bedrooms, two dedicated offices, a powder room, and a laundry room with a view. A separate guest house enhances the property with a bedroom, bathroom, kitchenette, living room, and central air-conditioning, creating a comfortable space for family and visitors.
A rare attached four-car garage adds exceptional utility and distinction, ideal for collectors, car enthusiasts, or anyone who values generous storage. With its classic design, guest accommodations, poolside living, and owned 40-panel photovoltaic system, this Kona manor offers a refined island lifestyle with timeless appeal.
Contact the listing agent

Lisa M. Parker
REALTOR® Salesperson
RS-48125